Production
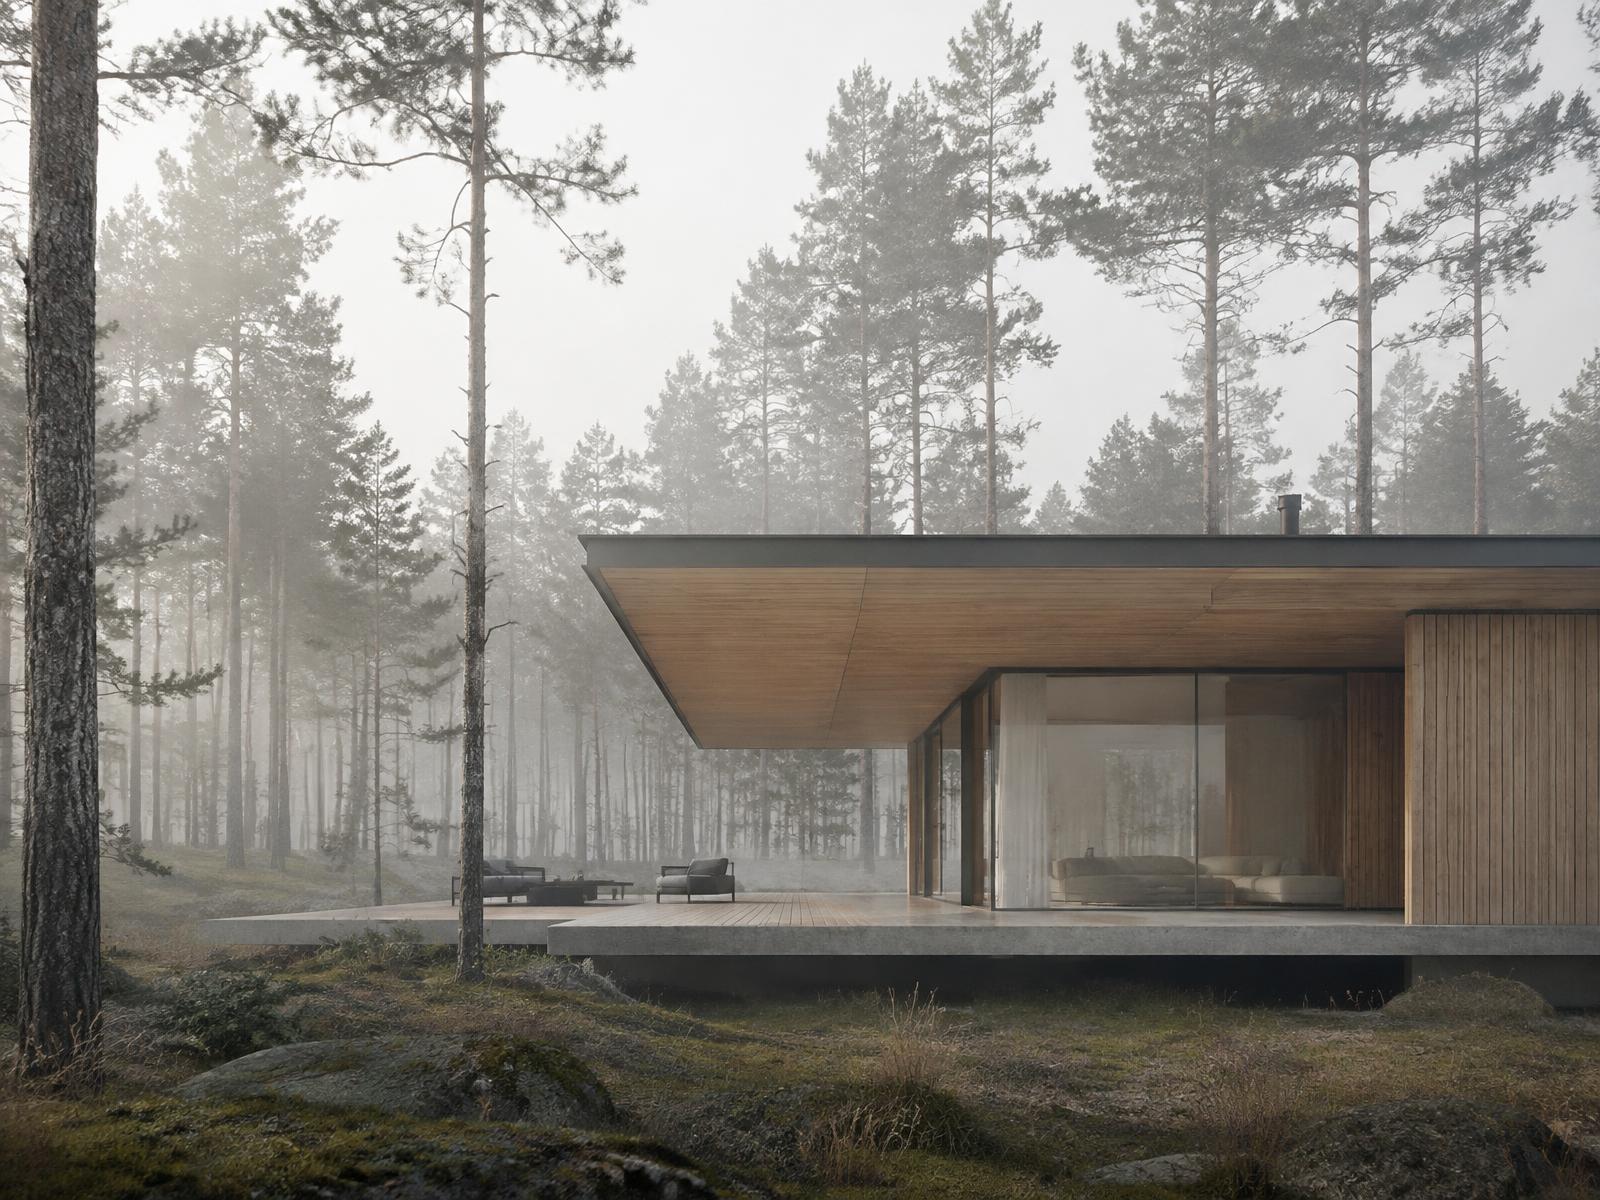
Forest Pavilion
- Location
- For a studio in Scandinavia
- Type
- 3D visualization
- Year
- 2025
- Scope
- 3D visualization, BIM modelling, Presentation set
Competition-stage visualizations for a partner studio's timber pavilion house.
We worked from the studio's design model and sketches to build a coordinated model and a series of atmospheric images for their client presentation.
Light, materials and camera angles were agreed with the design lead over three review rounds. The studio kept full creative control; we handled production.
Next project
Harbour Residences