Division 02 — Architectural Production
Production capacity for international studios.
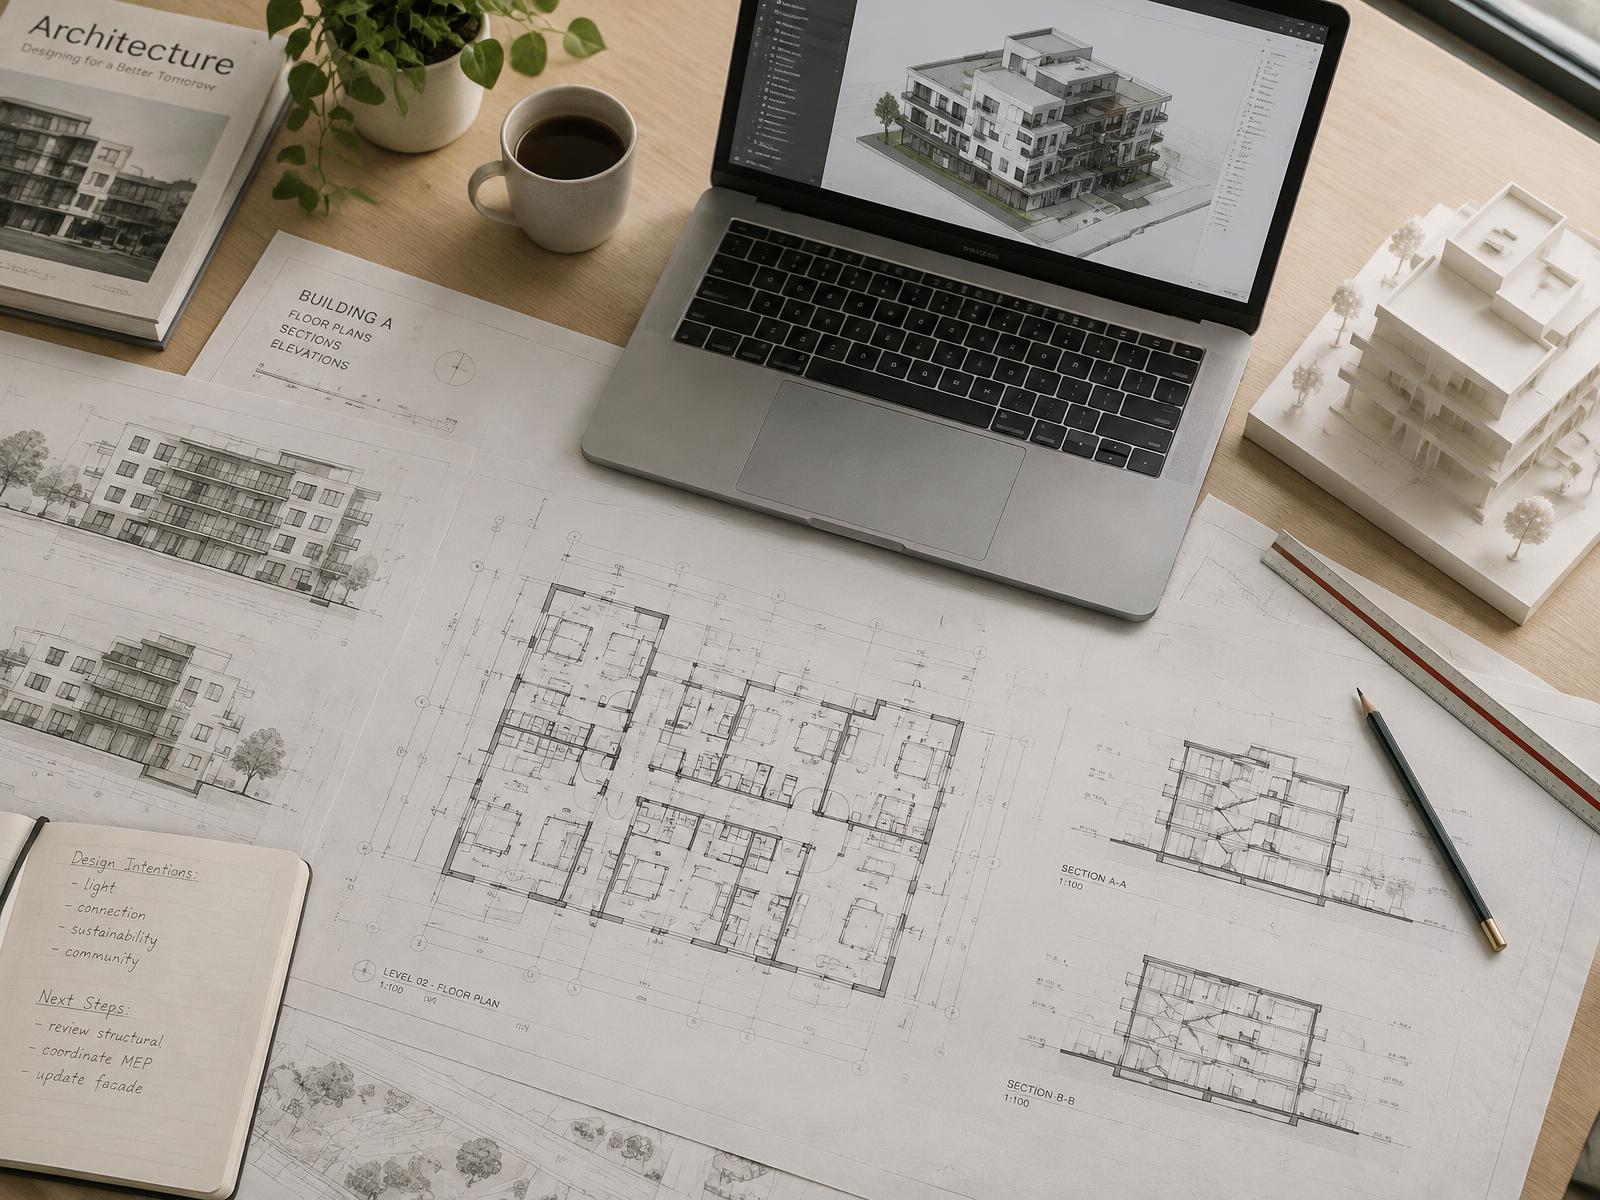
We support architects, interior designers and developers who need dependable production without growing their own team. We work inside your standards, so our drawings read as your drawings.
Who we work with
- Architecture practices
- Interior design studios
- Developers
- Design-build contractors
What we produce
Drafting
Accurate 2D drawings from sketches, markups or models: plans, sections, elevations and details.
BIM modelling
Coordinated Revit and ArchiCAD models built to your templates, families and level of detail.
3D visualization
Still images and walkthroughs for competitions, client presentations and marketing.
Documentation
Planning, tender and construction sets with schedules, checked before every issue.
How an engagement runs.
- Step 01
Scope
You share the brief and drawings. We confirm deliverables, timeline and a fixed fee.
- Step 02
Set up
We adopt your templates, standards and file structure, and agree how we review work.
- Step 03
Produce
Our team works in staged issues with regular check-ins across time zones.
- Step 04
Handover
You receive clean, organised files ready to issue, plus any revisions you need.
Send a brief
Send us the scope, drawings and deadline. We will reply with a clear proposal and timeline.