Division 01 — Architecture & Interiors
Buildings and interiors, designed with care.
We work with private clients, developers and operators on residential, commercial and hospitality projects. One team takes each project from first conversation to finished space.
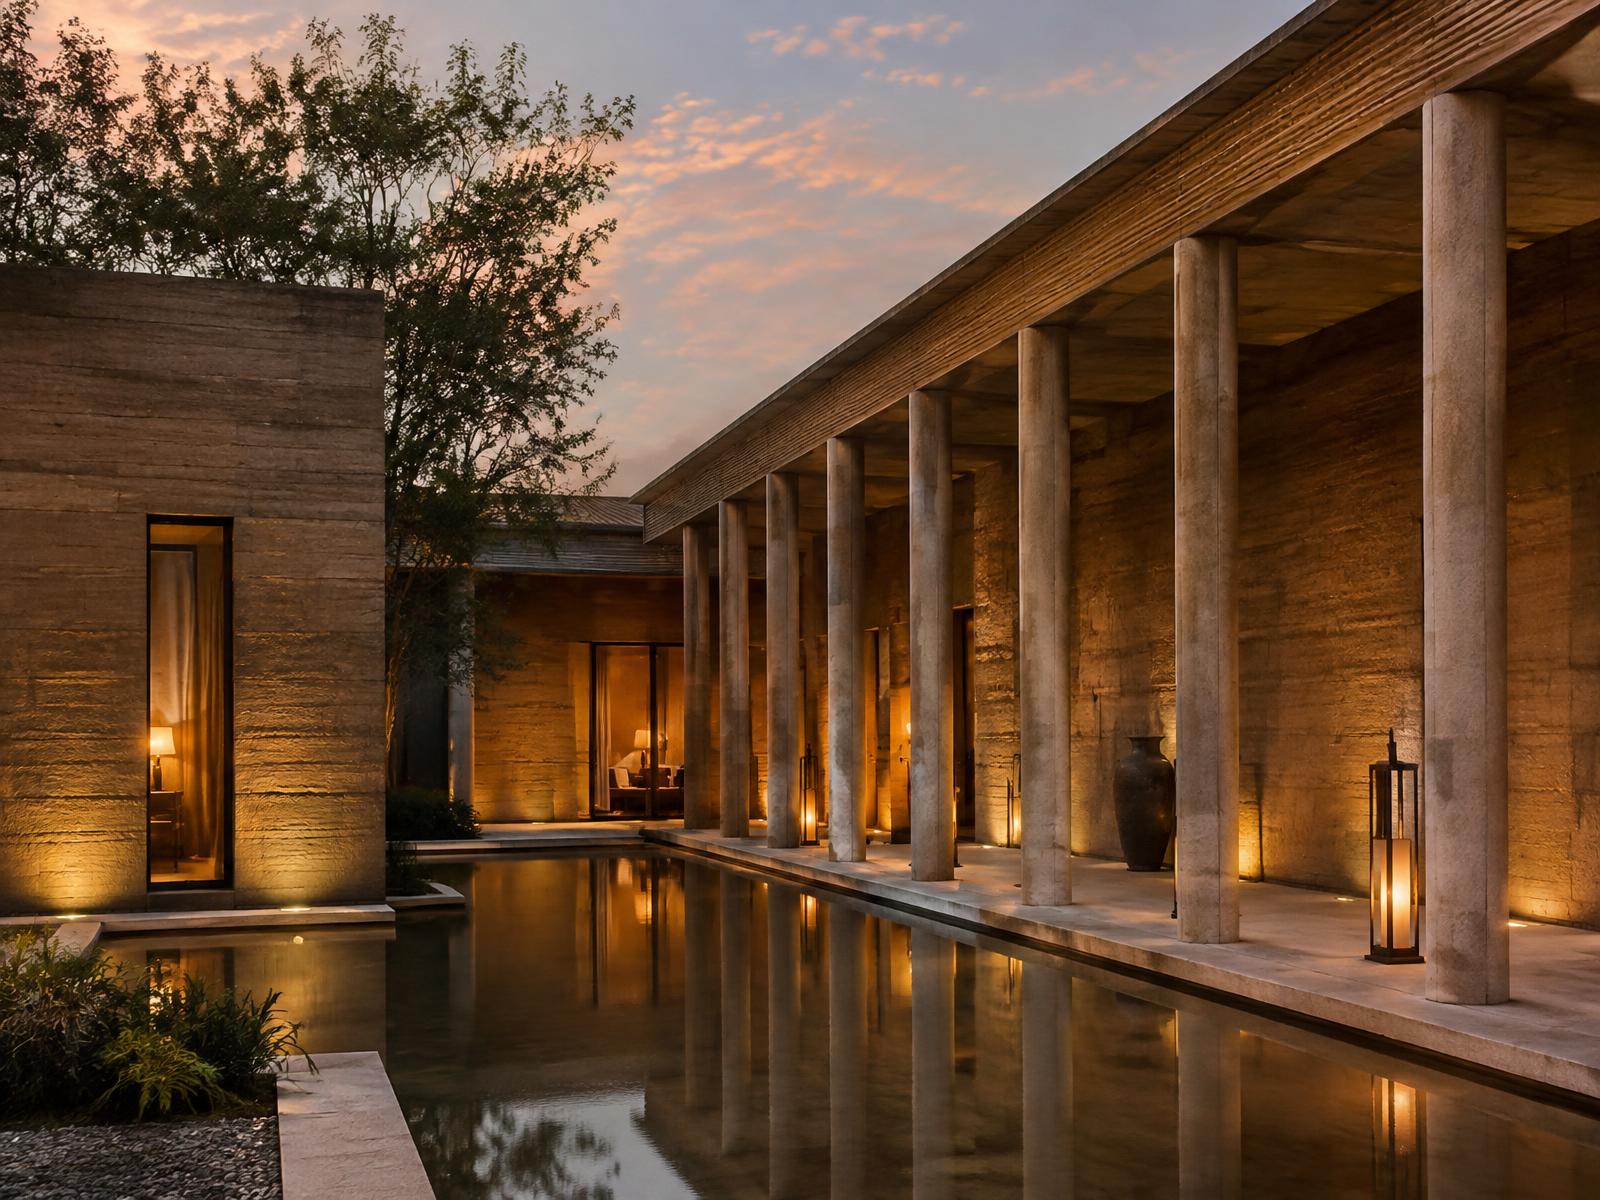
What we do
Architectural design
New buildings and extensions, from site analysis and concept through to planning and construction drawings.
Interior design
Interiors planned around how people live and work, with materials, lighting and joinery designed as one.
Spatial planning
Clear layouts that make the most of every square metre, for homes, workplaces and hospitality spaces.
Construction consultancy
Technical guidance, contractor coordination and site reviews that keep the design intact through construction.
Five clear stages.
- Step 01
Brief
We listen, study the site and agree goals, budget and programme in writing.
- Step 02
Concept and renders
We test ideas in sketches and models, then show one clear direction in renders.
- Step 03
Technical design
We resolve structure, services and details, and coordinate with consultants.
- Step 04
Documentation
We prepare drawings and specifications for approval, tender and construction.
- Step 05
Site support
We answer questions, review work and keep the design intact until handover.
Start a project
Share a few details about your site, timeline and ambitions. We will come back to you with next steps.