Commercial
The Innovation Hub
- Location
- Pakistan
- Type
- Innovation and learning centre
- Year
- 2026
- Scope
- Architectural design, Landscape coordination, 3D visualization
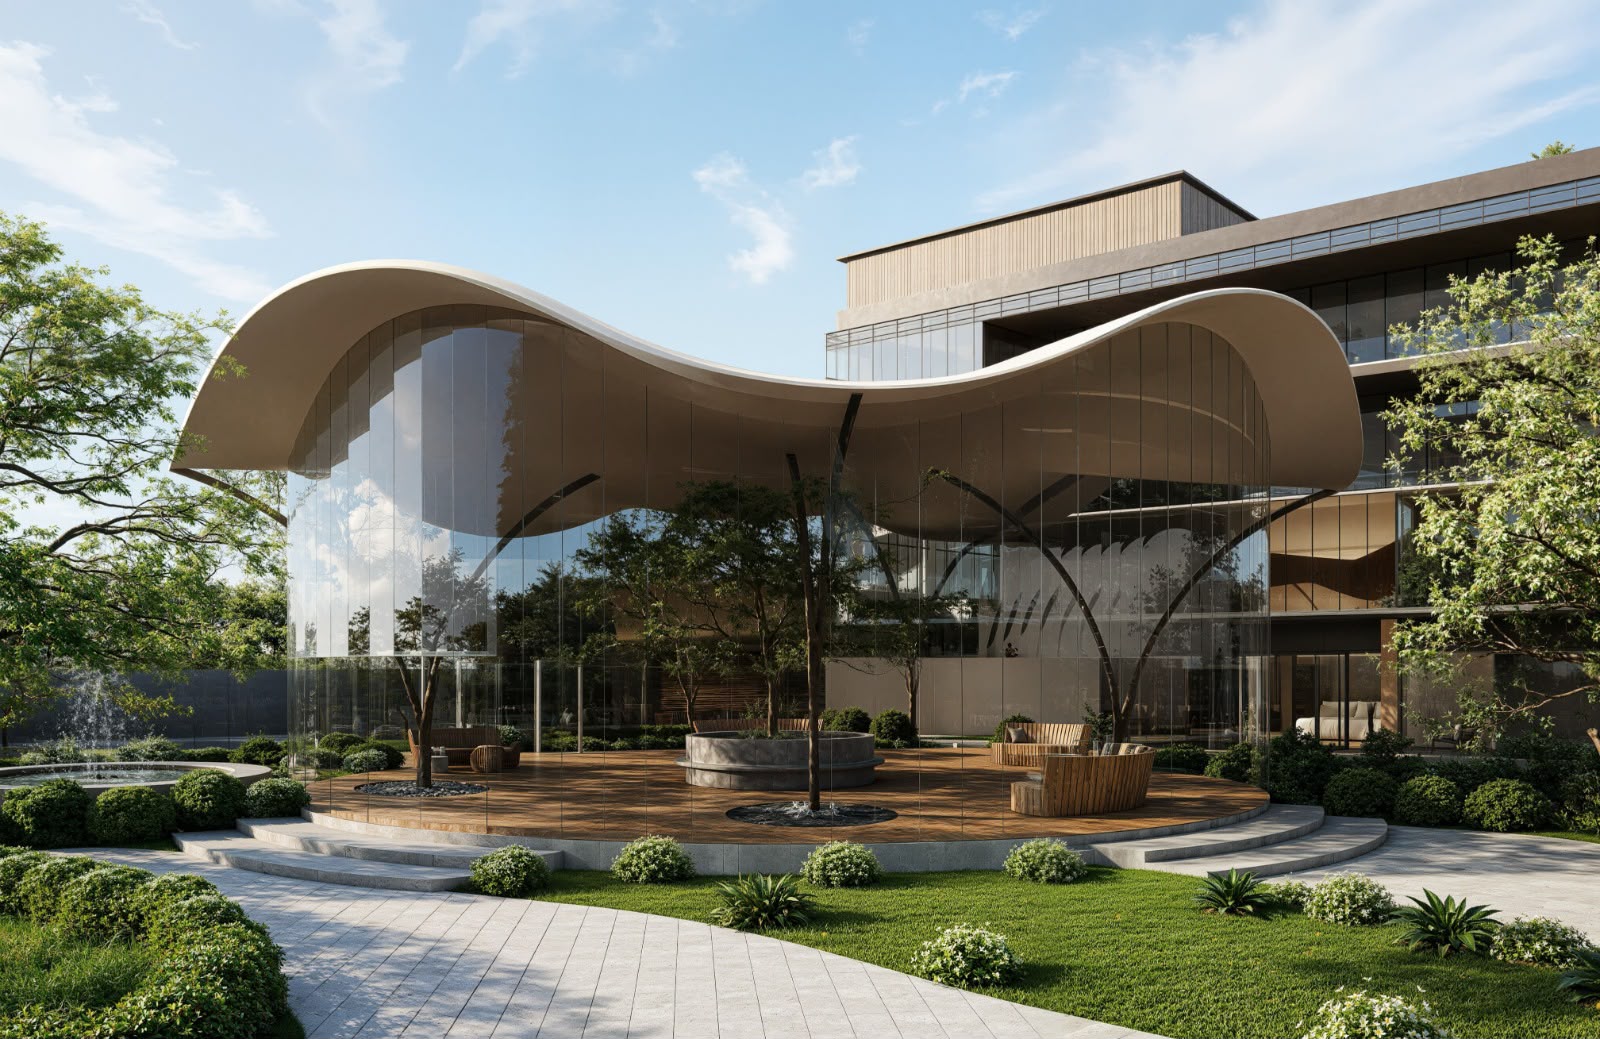
A glass pavilion under a sweeping curved roof, set in a landscaped garden beside the main building.
The pavilion is a single open room wrapped in full-height glass. A curved roof floats above it, lifting at the edges to open views and dropping in the middle to give shade.
Slender branching columns hold the roof, echoing the trees planted through the timber deck. Inside and garden read as one space, with seating gathered around a central planter.
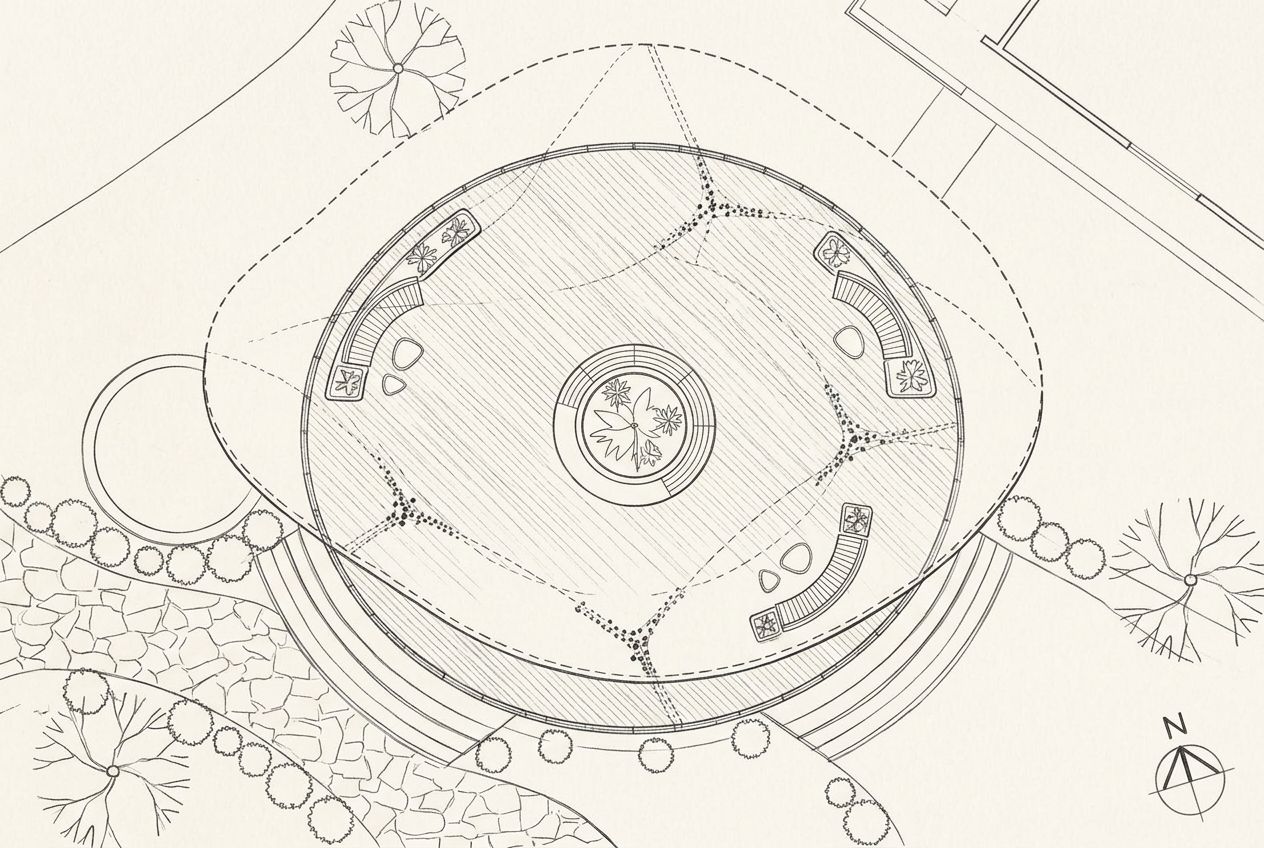
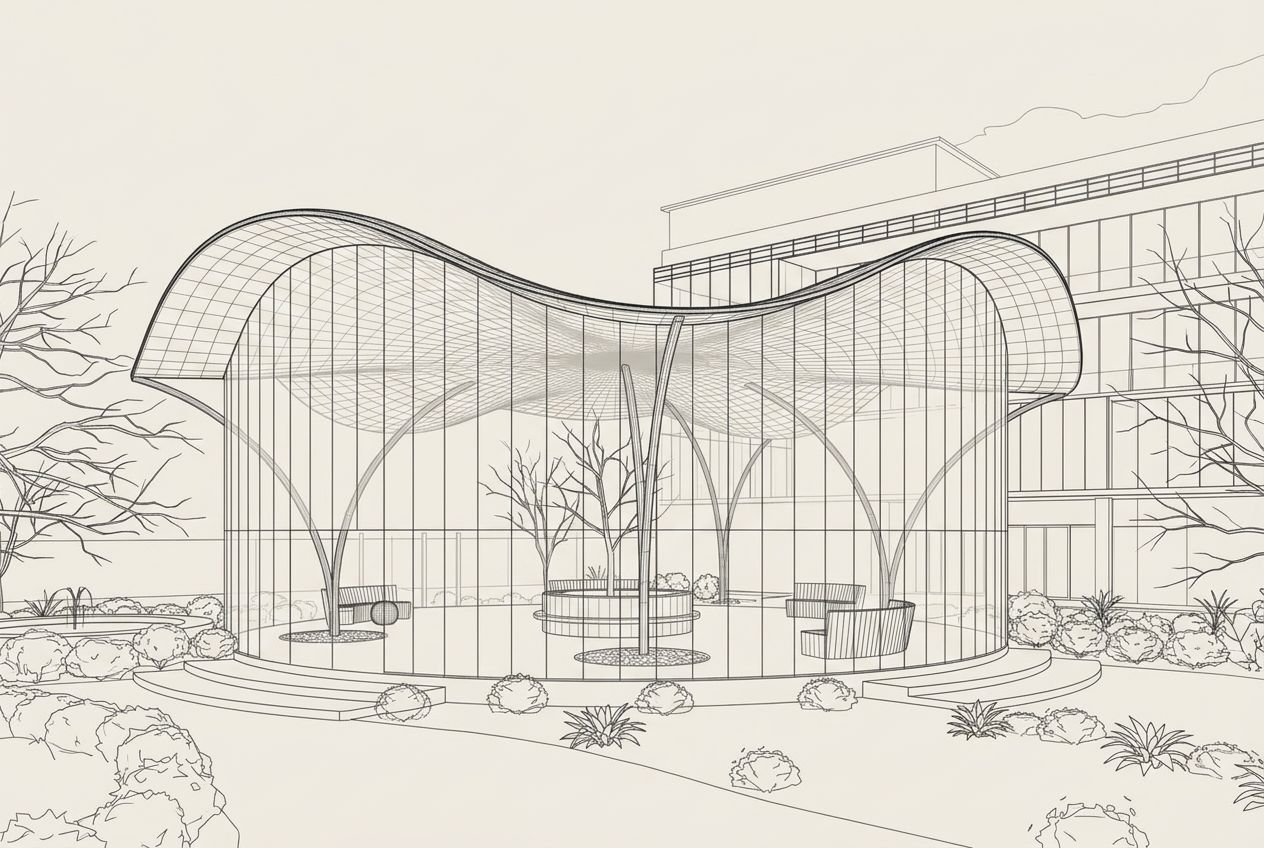
From drawing to render
How the design took shape
Drag across the image to move from plan to wireframe to final render.
Next project
Casa Ombra