Production
Harbour Residences
- Location
- For a practice in the United Kingdom
- Type
- Construction documentation
- Year
- 2024
- Scope
- Drafting, BIM modelling, Documentation
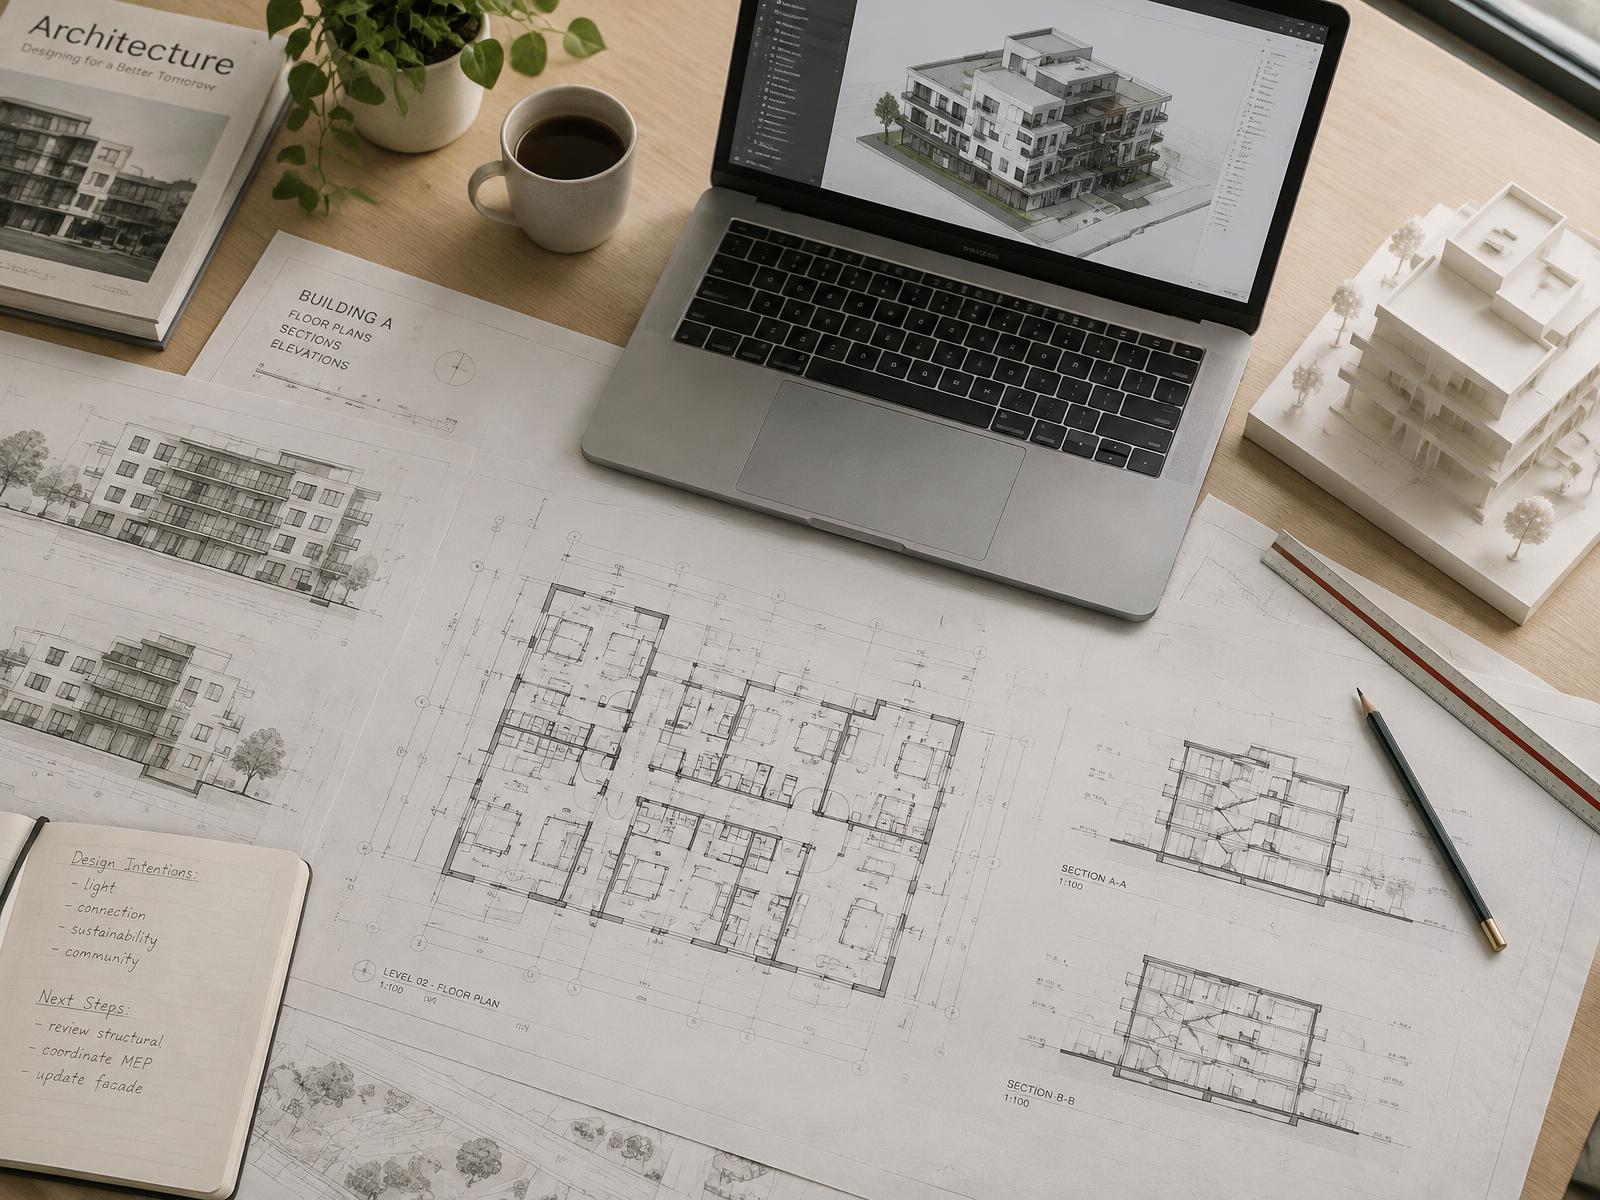
A full construction drawing set for a multi-storey residential building, made to the partner's standards.
The partner practice needed more delivery capacity without losing quality. We worked inside their Revit templates, naming conventions and drawing standards from day one.
Plans, sections, elevations, details and schedules were issued in stages. Each issue was checked by us before going to the partner's project architect for review.
Next project
The Innovation Hub